
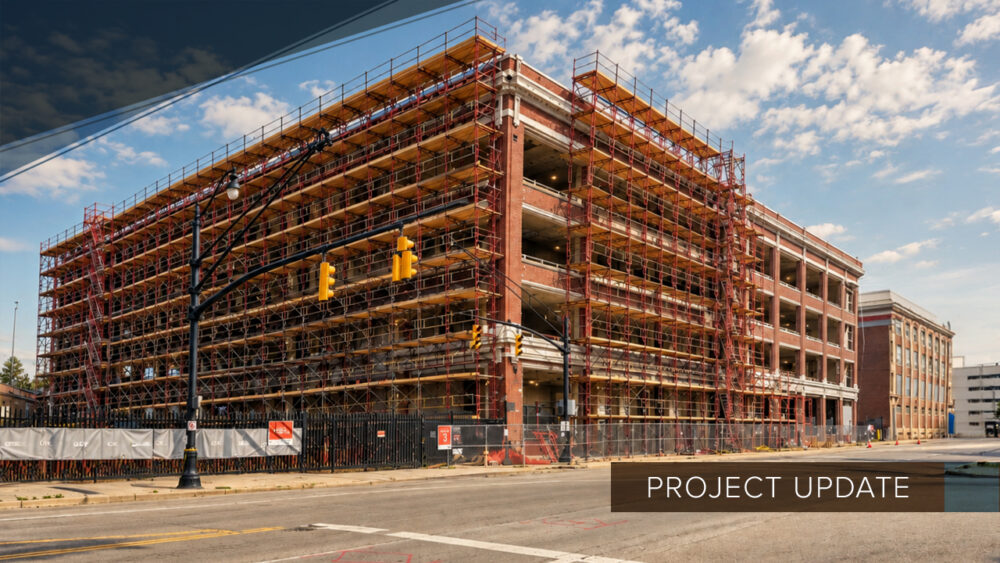
Every now and then a project comes along that checks every box: Adaptive reuse of a massive historical property, driven by patient and thoughtful developers, addressing multiple community needs, and financed in part by the Central Ohio Regional Bond Fund. As of a July 1 groundbreaking, that project is officially underway.
The site of a former Kroger Bakery and Ford auto factory on Cleveland Avenue is being transformed into Assembly, a mixed-use development that will renovate two large existing structures and add three new buildings. In total, the $155 million, nearly 700,000 SF development will result in a complex with 350 apartments, 590 parking spaces, three acres of open space, and roughly 70,000 SF leased to a hospitality tenant. Three veteran Columbus developers – Casto, The Robert Weiler Company, and Kelley Companies – are partnering in the ambitious effort.
Assembly is a mixed-income development, as well. Ten percent of the units will be reserved for households at or below 80% AMI and 10% reserved for households at or below 100% AMI, contributing to the community need of workforce and market rate housing.
Assembly will benefit from $10 million in state and federal historic tax credits and another $3.4 million in Transformational Mixed-Use Development (TMUD) tax credits from the state of Ohio. The partners bought the site in early 2020 and revealed an initial development plan the next year. Then the world changed. They waited for tax credits but also pursued other creative financing solutions necessitated by the shifting costs in commercial real estate development and financing.
“Collaboration on projects like these is important to making them a reality,” Casto Communities President Brent Sobczak told Business First when the credits were announced. “We think this will be a catalyst for future development in Columbus and the Cleveland Avenue corridor.” The first residential units are expected to be delivered by the end of 2027.
The Finance Authority provided the development with Capital Lease and CORBF bonds. The CORBF bonds financed land acquisition and onsite stormwater improvements; the Capital Lease bonds enabled the project to save on sales tax on construction materials.
Big Plans, Deep History
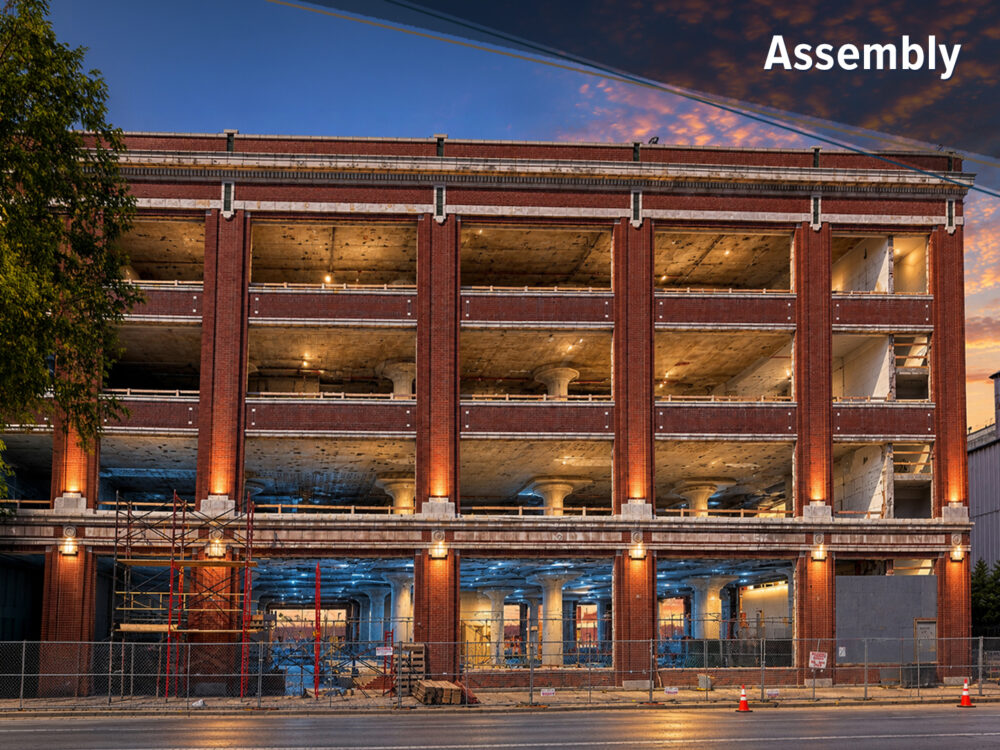
“Casto very wisely identified this strategic asset on one of the five to-be-named LinkUs corridors where future growth and investment is anticipated,” says Finance Authority President Patty Huddle. “The adaptive reuse of the historic structure is brilliant. Lessened reliance on vehicles, adaptive reuse of existing structures, proximity to jobs, recreation, culture, and food…this project does it all.” The 11-acre site, just north of downtown, includes two historic buildings once included on Columbus Landmarks’ Most Endangered Buildings list.
The south building, built in 1914, was one of dozens of Model T assembly plants built across the United States by Ford Motor Co. between 1912 and 1915. (Thus the project name Assembly.) The plant was designed for parts to be delivered to the top floor and assembled into complete Model Ts when they reached ground level, then sold directly from a showroom on the factory’s first floor or distributed to regional dealerships. When the Columbus factory was constructed, it was described in local news as “probably the most modern in the city,” noting its fireproof construction and use of expansive windows for ample natural light and ventilation.
The north building, completed in 1928, served as a Kroger bakery for more than 90 years. Over the years it expanded and eventually absorbed the Ford building. The Kroger Company was the first grocer in the country to build its own bakeries to control the quality and price of bread in its stores.
Ford continued assembly operations in the Columbus plant until 1932 and closed the facility in 1939. The property was sold to the State of Ohio in 1943 and was acquired by The Kroger Company in 1979, which used the factory to expand the adjacent bakery.
A Vibrant New Destination
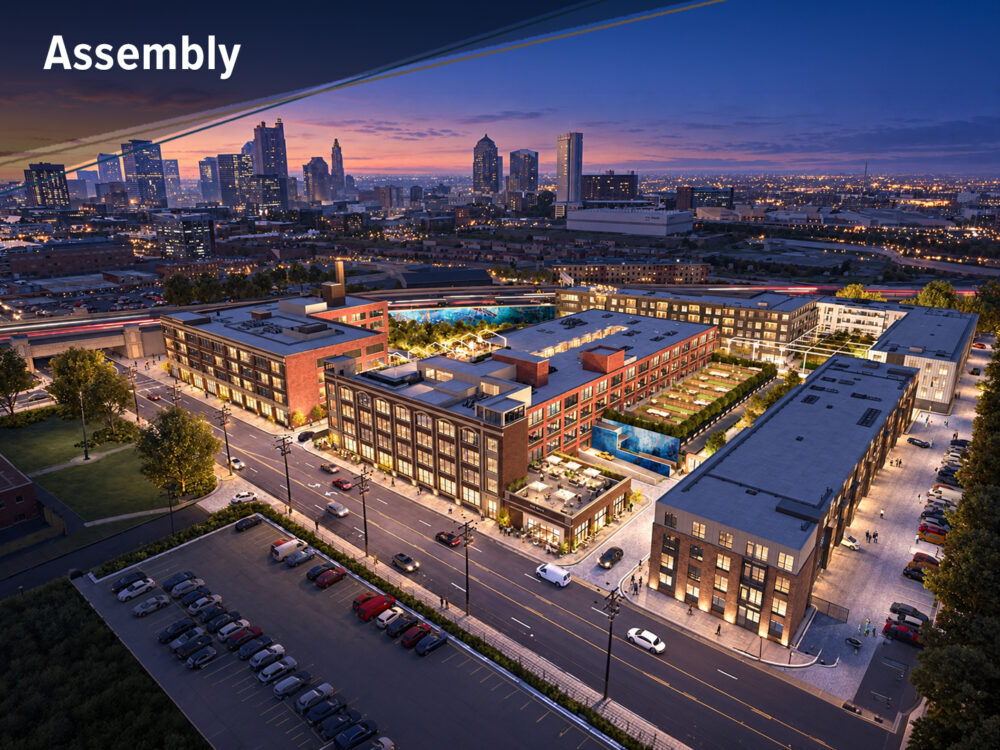
The Ford plant’s exterior masonry will be restored to its historic appearance. The interior, which remains a raw industrial space, will be converted to 90 new apartments. The adjacent non-historic bakery building will be mostly converted to interior parking but also includes a 70,000 SF lifestyle and wellness club. Three new four- and five-story buildings will wrap the north and west sides of the former bakery building, adding another 260 apartments. According to Casto, residents will have access to a range of thoughtfully designed amenities, including a resort-style pool and pool deck, a 24-hour state of the art fitness center, and landscaped green spaces intended to foster community and relaxation.
“The site offers high visibility from I-670 and is located near the downtown core, while also offering a unique sense of exclusivity within the urban context,” says Casto’s Sobczak. There are clear points of access from Cleveland Avenue along its eastern border, and the site is bound by I-670 on its southern and western edges, with Abbott Nutrition adjacent to the north. “The urban island nature of the site presents an opportunity to create a well-defined destination, one curated specifically for its tenants and the community they create. Tenants and visitors will be able to wander through a series of unique outdoor rooms infused with art and immersive landscapes designed for daily activities as well as seasonal events and programming.”
Adds Sobczak: “The development is designed to create a vibrant community that honors the site’s industrial heritage while introducing contemporary living and retail experiences.” As Casto marks its 100th anniversary, Assembly stands as a testament to the company’s enduring commitment to thoughtful development and community-focused investment. “The project will play a central role in revitalizing the Cleveland Avenue corridor, introducing new housing, retail, and economic energy to the area.”
